Noble Structures

info@noblestructures.co.uk    0207 148 1595

Navigation
  • Home
  • About
  • Case Studies
  • Services
  • Blog
  • Contact
  • Home
  • About
  • Case Studies
  • Services
  • Blog
  • Contact
'

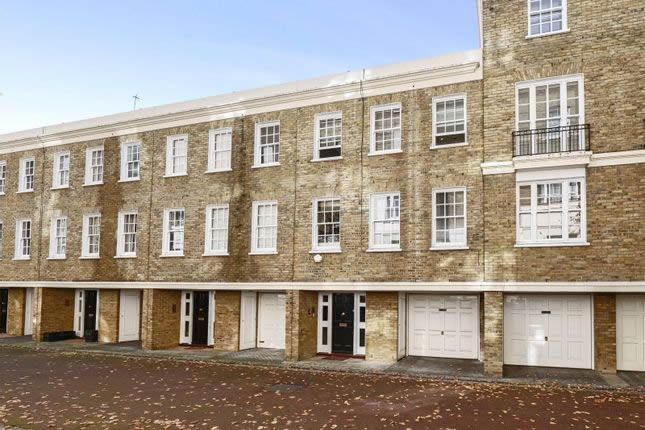
Cornwall Terrace

NW1


Cornwall Terrace

Project overview

Scope of work

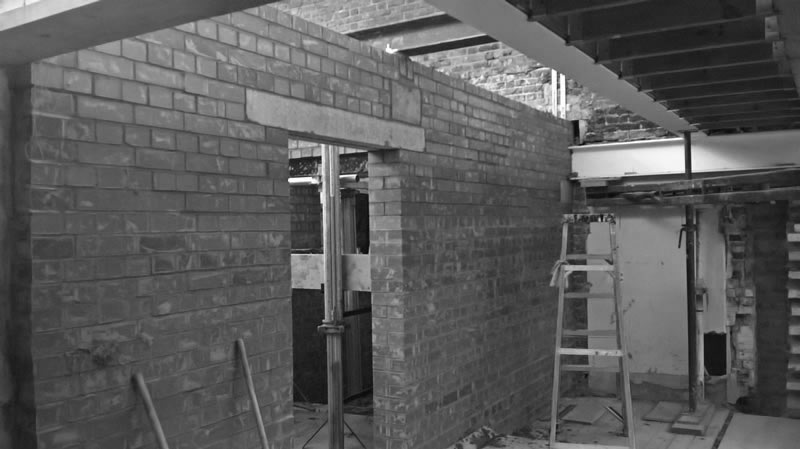
  • Lowering of 140m2 lower ground floor by 1500mm
  • Internal steel structures
  • Structural openings throughout
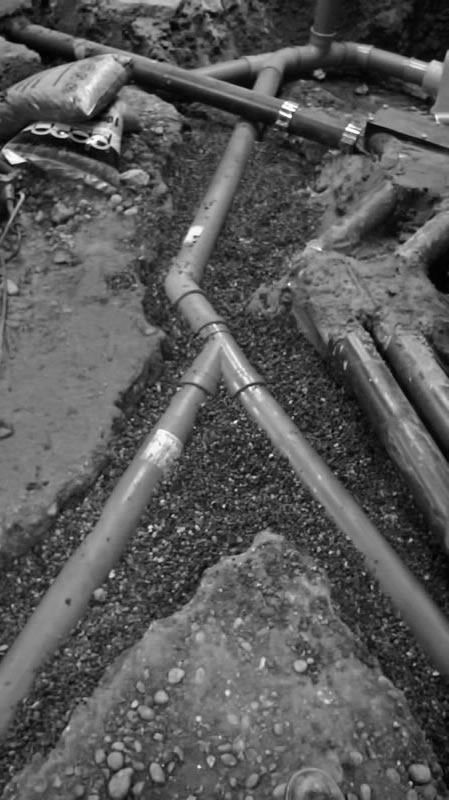
  • Below ground drainage
  • Creation of lift pit and lift core to 6 floors
  • Cavity drain membrane system
  • Installation of sumps and pumps
Client: London Project’s
Structural Engineer:
Sinclair Johnston
Architect: BB Partnership
Estate: Crown Estates
Duration: 20 Weeks
Size: 140 sq/m
Project Type: Structural

Cornwall Terrace

Support 11 March 2021Completed Projects

NW1

Share this Project

MORE CASE STUDIES

17 Brook Lane Business Centre,
Brook Lane North
Brentford
London
TW8 0PP


  • Home
  • Gallery
  • Services
  • Blog
  • Contact
© Noble Structures. Privacy policy. Cookie Preferences Website design by Blueflamingo. Photography by TradePhotographer.com

info@noblestructures.co.uk    0207 148 1595

Toggle the Widgetbar